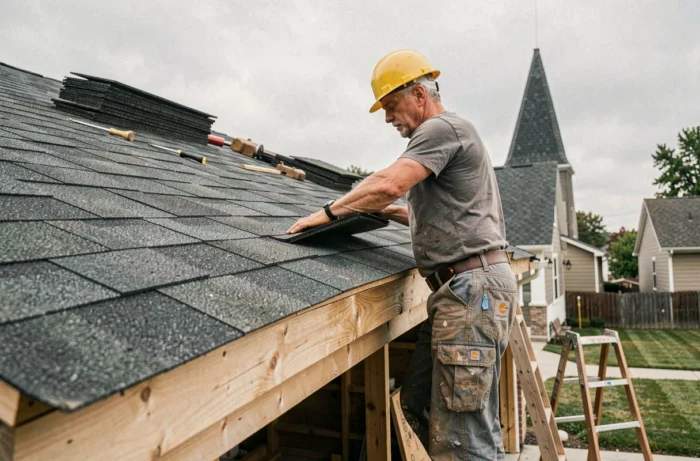
A garage topped with a flat roof that ages poorly, recurrent leaks, an aesthetic that clashes with the house: the question of transforming this roof into a single sloped surface eventually becomes unavoidable. Transitioning from a flat roof to a single-pitched roof on a garage alters not only the water drainage but also the building’s exterior appearance and sometimes the load-bearing structure itself. Before ordering the first rafter, several technical and regulatory points need to be clearly addressed.
Preliminary Declaration and PLU: the legal framework before touching the roof
Changing the shape of a garage roof, even without creating additional living space, constitutes a modification of the exterior appearance under the Urban Planning Code. Article R.421-17 of the Urban Planning Code requires the submission of a preliminary declaration of work to the town hall as soon as the slope, material, or color of the covering changes.
Why is this point so often underestimated? Because many homeowners associate “preliminary declaration” with an extension, not with a simple change of slope. The risk in case of oversight: a compliance order issued by the town hall, or even demolition.
The Local Urban Planning Plan of your municipality also regulates the permitted slopes and roofing materials. Some PLUs set a minimum and maximum slope according to the neighborhood, as well as a specific type of tile or shade. Before drawing anything, request the regulations for your area from the urban planning department. This document conditions the rest of the project, including the choice between tiles, steel sheets, or membranes.
If you are considering transforming the garage roof to a slope, this administrative step is the first to complete: without it, no construction should start.
Single-pitched frame on existing garage: what changes structurally
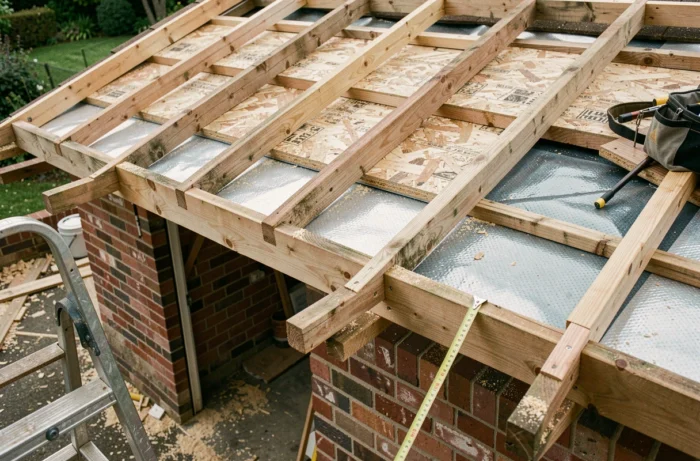
On a flat-roofed garage, the load-bearing walls are generally the same height. Creating a slope involves raising one side to achieve the desired incline. This elevation is most often done with concrete blocks or wood framing, depending on the nature of the existing walls.
The question of span and wood sections
For a garage of standard width (around five meters), beams laid in the direction of the shortest span support the covering. The rafters are then nailed perpendicularly, followed by the battens on top. The section of the wood depends on the actual span, the chosen spacing, and the load of the covering (a clay tile weighs significantly more than a steel sheet).
Having the sizing checked by a carpenter remains the most cost-effective precaution of the project. Undersizing can cause visible sagging within a few years, or even a risk of collapse under snow load.
Anchoring to existing walls
The bottom plate (or sole plate) must be securely fixed at the top of each load-bearing wall. On a concrete block wall, this generally requires chemical anchoring or a concrete belt. On an existing wood frame, through-bolting is sufficient. The waterproofing between the raised wall and the old masonry deserves special attention: this is often where water infiltrates if the connection is poorly done.
Roof covering choices for a garage with a single slope
The roofing material depends on three parameters: the slope achieved, the PLU, and the budget. Here are the most common options for a garage:
- Steel sheet: lightweight, quick to install, compatible with low slopes. It is well-suited for garages as it does not require heavy framing. Its cost remains among the most accessible.
- Tiles (clay or concrete): aesthetically consistent with a traditional house, but they require a minimum slope (often greater than 30 degrees for flat tiles). Their weight also necessitates more generous framing sections.
- EPDM membrane under bitumen shingles: a solution sometimes chosen for intermediate slopes, but less durable over time than a properly installed steel sheet. Suitable for small garages or shelters.
Flat tiles are prohibited below a certain slope. If your slope remains low, steel sheet or a lightweight covering will be the most technically coherent choice.
Waterproofing and water drainage: the details that make the difference
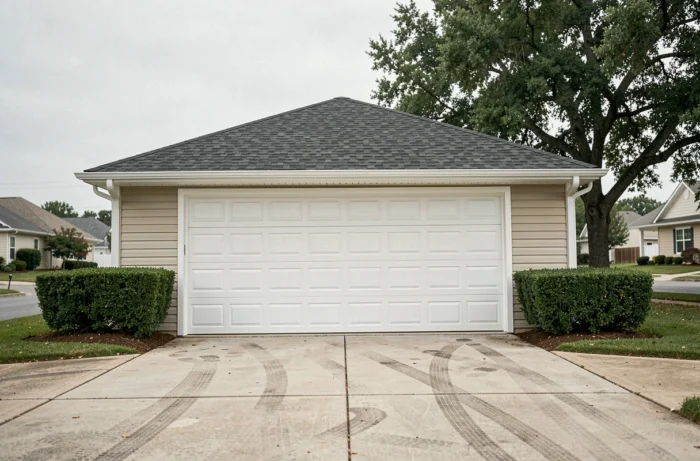
One of the main advantages of switching to a single slope is precisely the natural drainage of rainwater. However, the finishes must follow suit.
The low point of the roof receives a gutter sized for the volume of water collected over the entire surface of the slope. A single slope concentrates all the flow to one side of the garage, which requires a sufficient downspout diameter to prevent overflow during storms.
At the junction wall with the house (if the garage is attached), a zinc or lead flashing ensures the connection between the covering and the facade. This flashing must extend at least fifteen centimeters under the render or cladding to prevent capillary rise. Poorly installed flashing is the primary cause of infiltration in attached single-slope garages.
Regarding insulation, if the garage is not heated, a simple breathable under-roof is sufficient to prevent condensation under the steel sheet. For a workshop garage or a partially converted space, interior insulation between rafters (wood wool, rock wool) significantly improves thermal comfort without excessively reducing the ceiling height.
Transforming a flat garage roof into a sloped roof remains an accessible project provided the sequence is respected: check the PLU, submit the preliminary declaration, size the frame with a professional, and then choose the covering suitable for the actual slope. Every neglected waterproofing connection pays off in infiltrations in the following years.